WASL 86 Villa: A Contemporary Premium Residence in Dubai
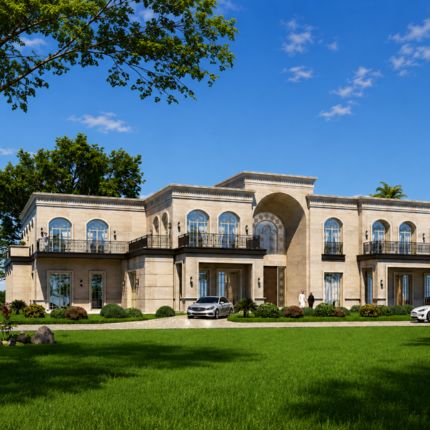
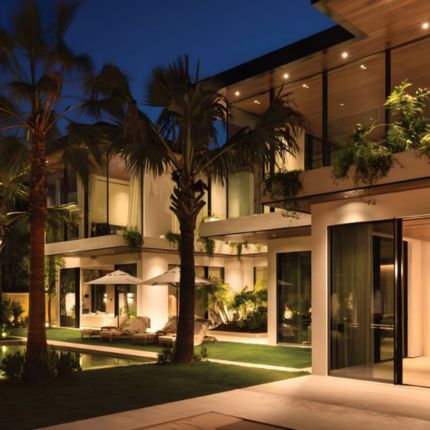
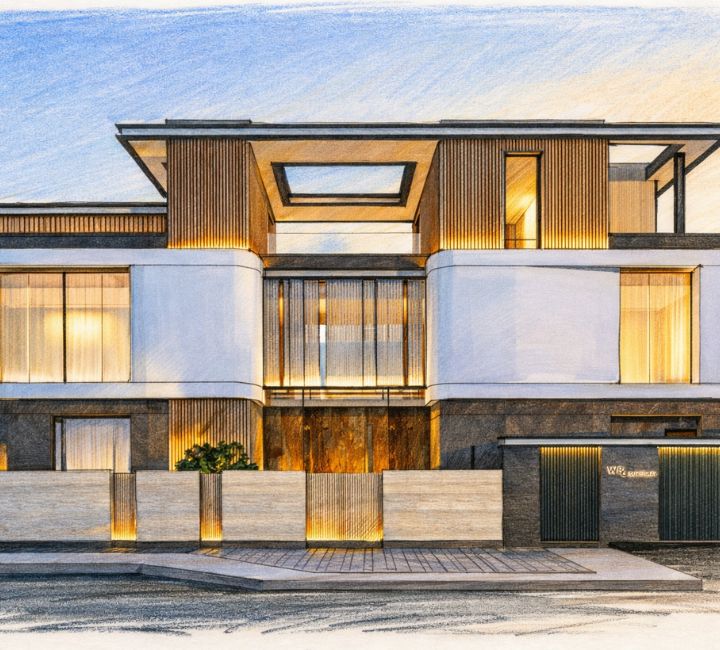
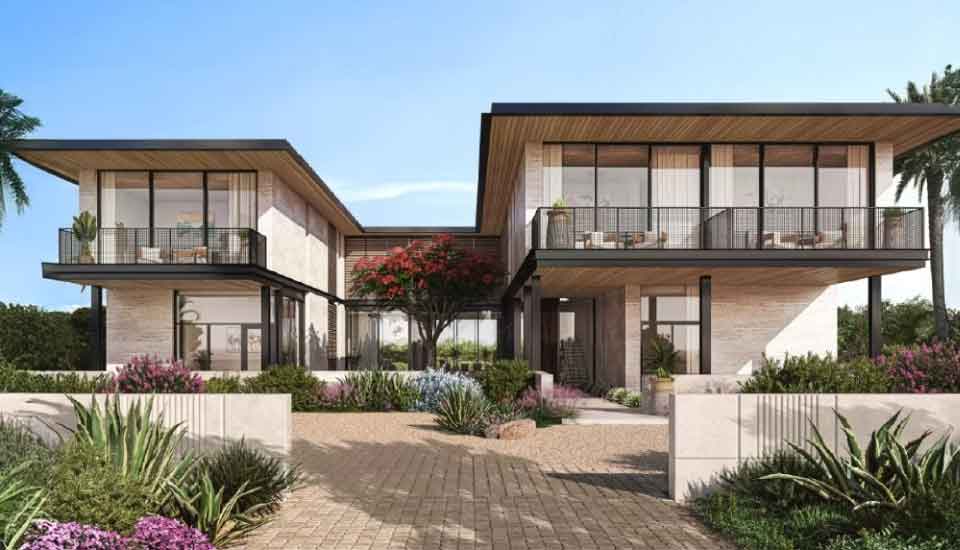
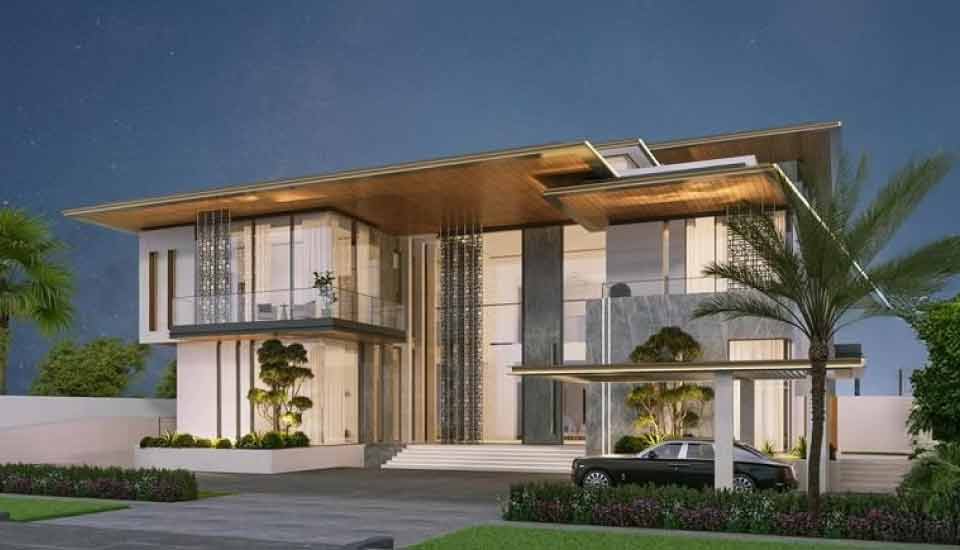
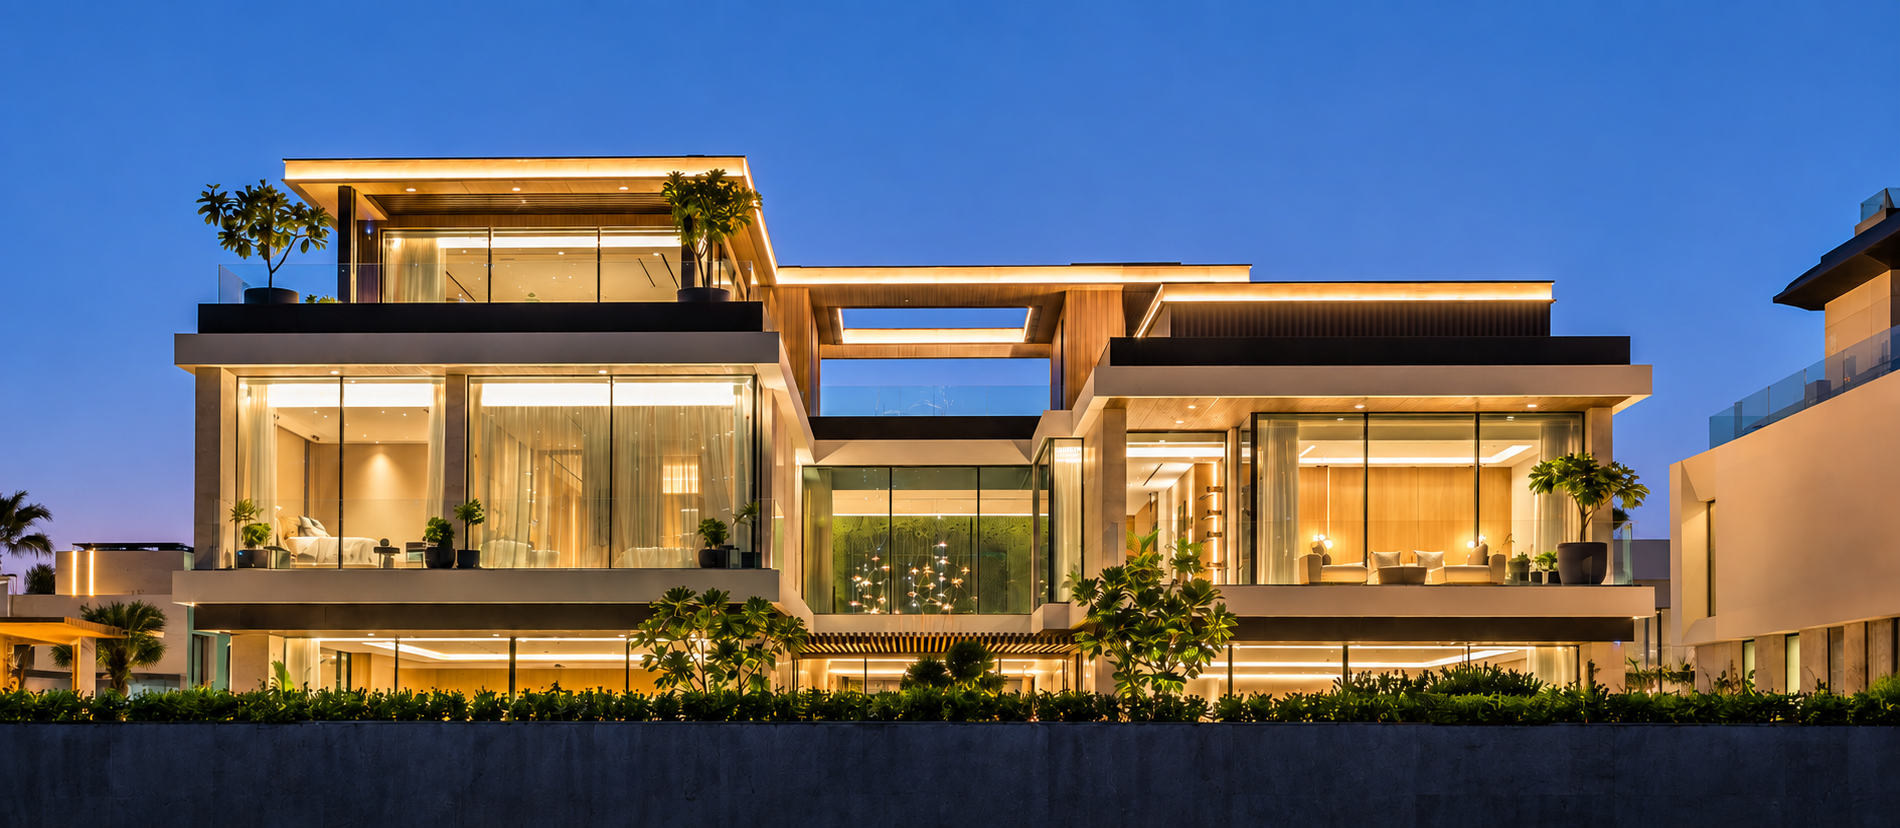
Located in Al Wasl, Dubai, WASL 86 is a contemporary luxury private residence shaped by architectural clarity, refined materiality and a considered approach to indoor–outdoor living.
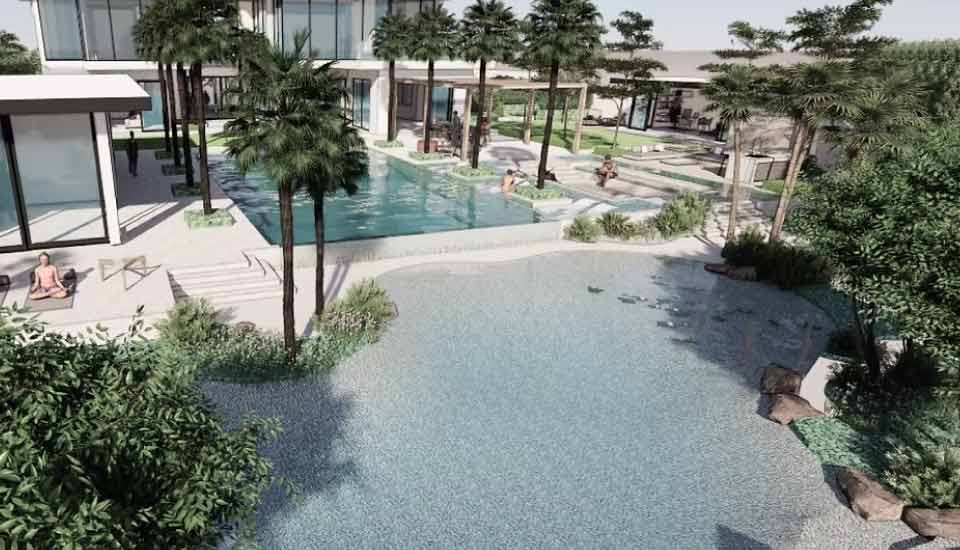
Designed by MKD Architect, with interiors by MWM Studios, the residence adopts a restrained design language centred on carefully considered proportions, natural materials and detailed craftsmanship. Across its four levels — basement, ground floor, first floor and roof — the villa brings together five bedrooms, formal and family living areas, landscaped gardens and a private swimming pool with integrated outdoor entertaining spaces.
Large-format glazing allows natural light to penetrate deep into the interiors while creating a visual connection between the living spaces and the surrounding landscape. The result is a residential environment where architecture, interiors and landscape are closely connected.
A Detailed Fit-Out Approach
A key aspect of WASL 86 is the coordination between its architectural language and interior detailing. ECC Fit-Out was responsible for a comprehensive scope incorporating construction, structural works and high-end fit-out elements, with close attention to the execution of the project’s design intent.
The interior scope includes bespoke kitchens, wardrobes and built-in joinery, alongside feature staircases, natural stone, premium timber, metal finishes and custom-made architectural details. Architectural and decorative lighting is incorporated throughout the residence to complement the material palette and maintain visual consistency across the spaces.
The material selection combines natural stone, premium timber and refined metal finishes with specialist finishes, premium sanitaryware and fittings. Rather than relying on elaborate decorative treatments, the interiors place emphasis on material quality, craftsmanship and precision in detailing.
Technology Integrated into the Interior
Technology and building systems have been incorporated with a focus on functionality while remaining discreet within the overall interior design.
The residence features Dynalite lighting control, Lithe Audio speakers throughout the villa, and a dedicated DALI audio system within the cinema. Acoustic, MEP, and building-services coordination was carefully managed alongside the architectural and interior works, helping maintain clean ceilings and uninterrupted spaces.
Architecture, Craftsmanship and Coordination
WASL 86 demonstrates how a restrained architectural concept can be supported through detailed execution and close coordination across multiple disciplines.
From bespoke joinery and specialist finishes to lighting, technology, MEP and building-services integration, each element contributes to a cohesive residential environment. The project reflects ECC Fit-Out’s approach to high-end residential delivery, where craftsmanship, technical coordination and attention to detail are central to translating design intent into the finished spaces.